

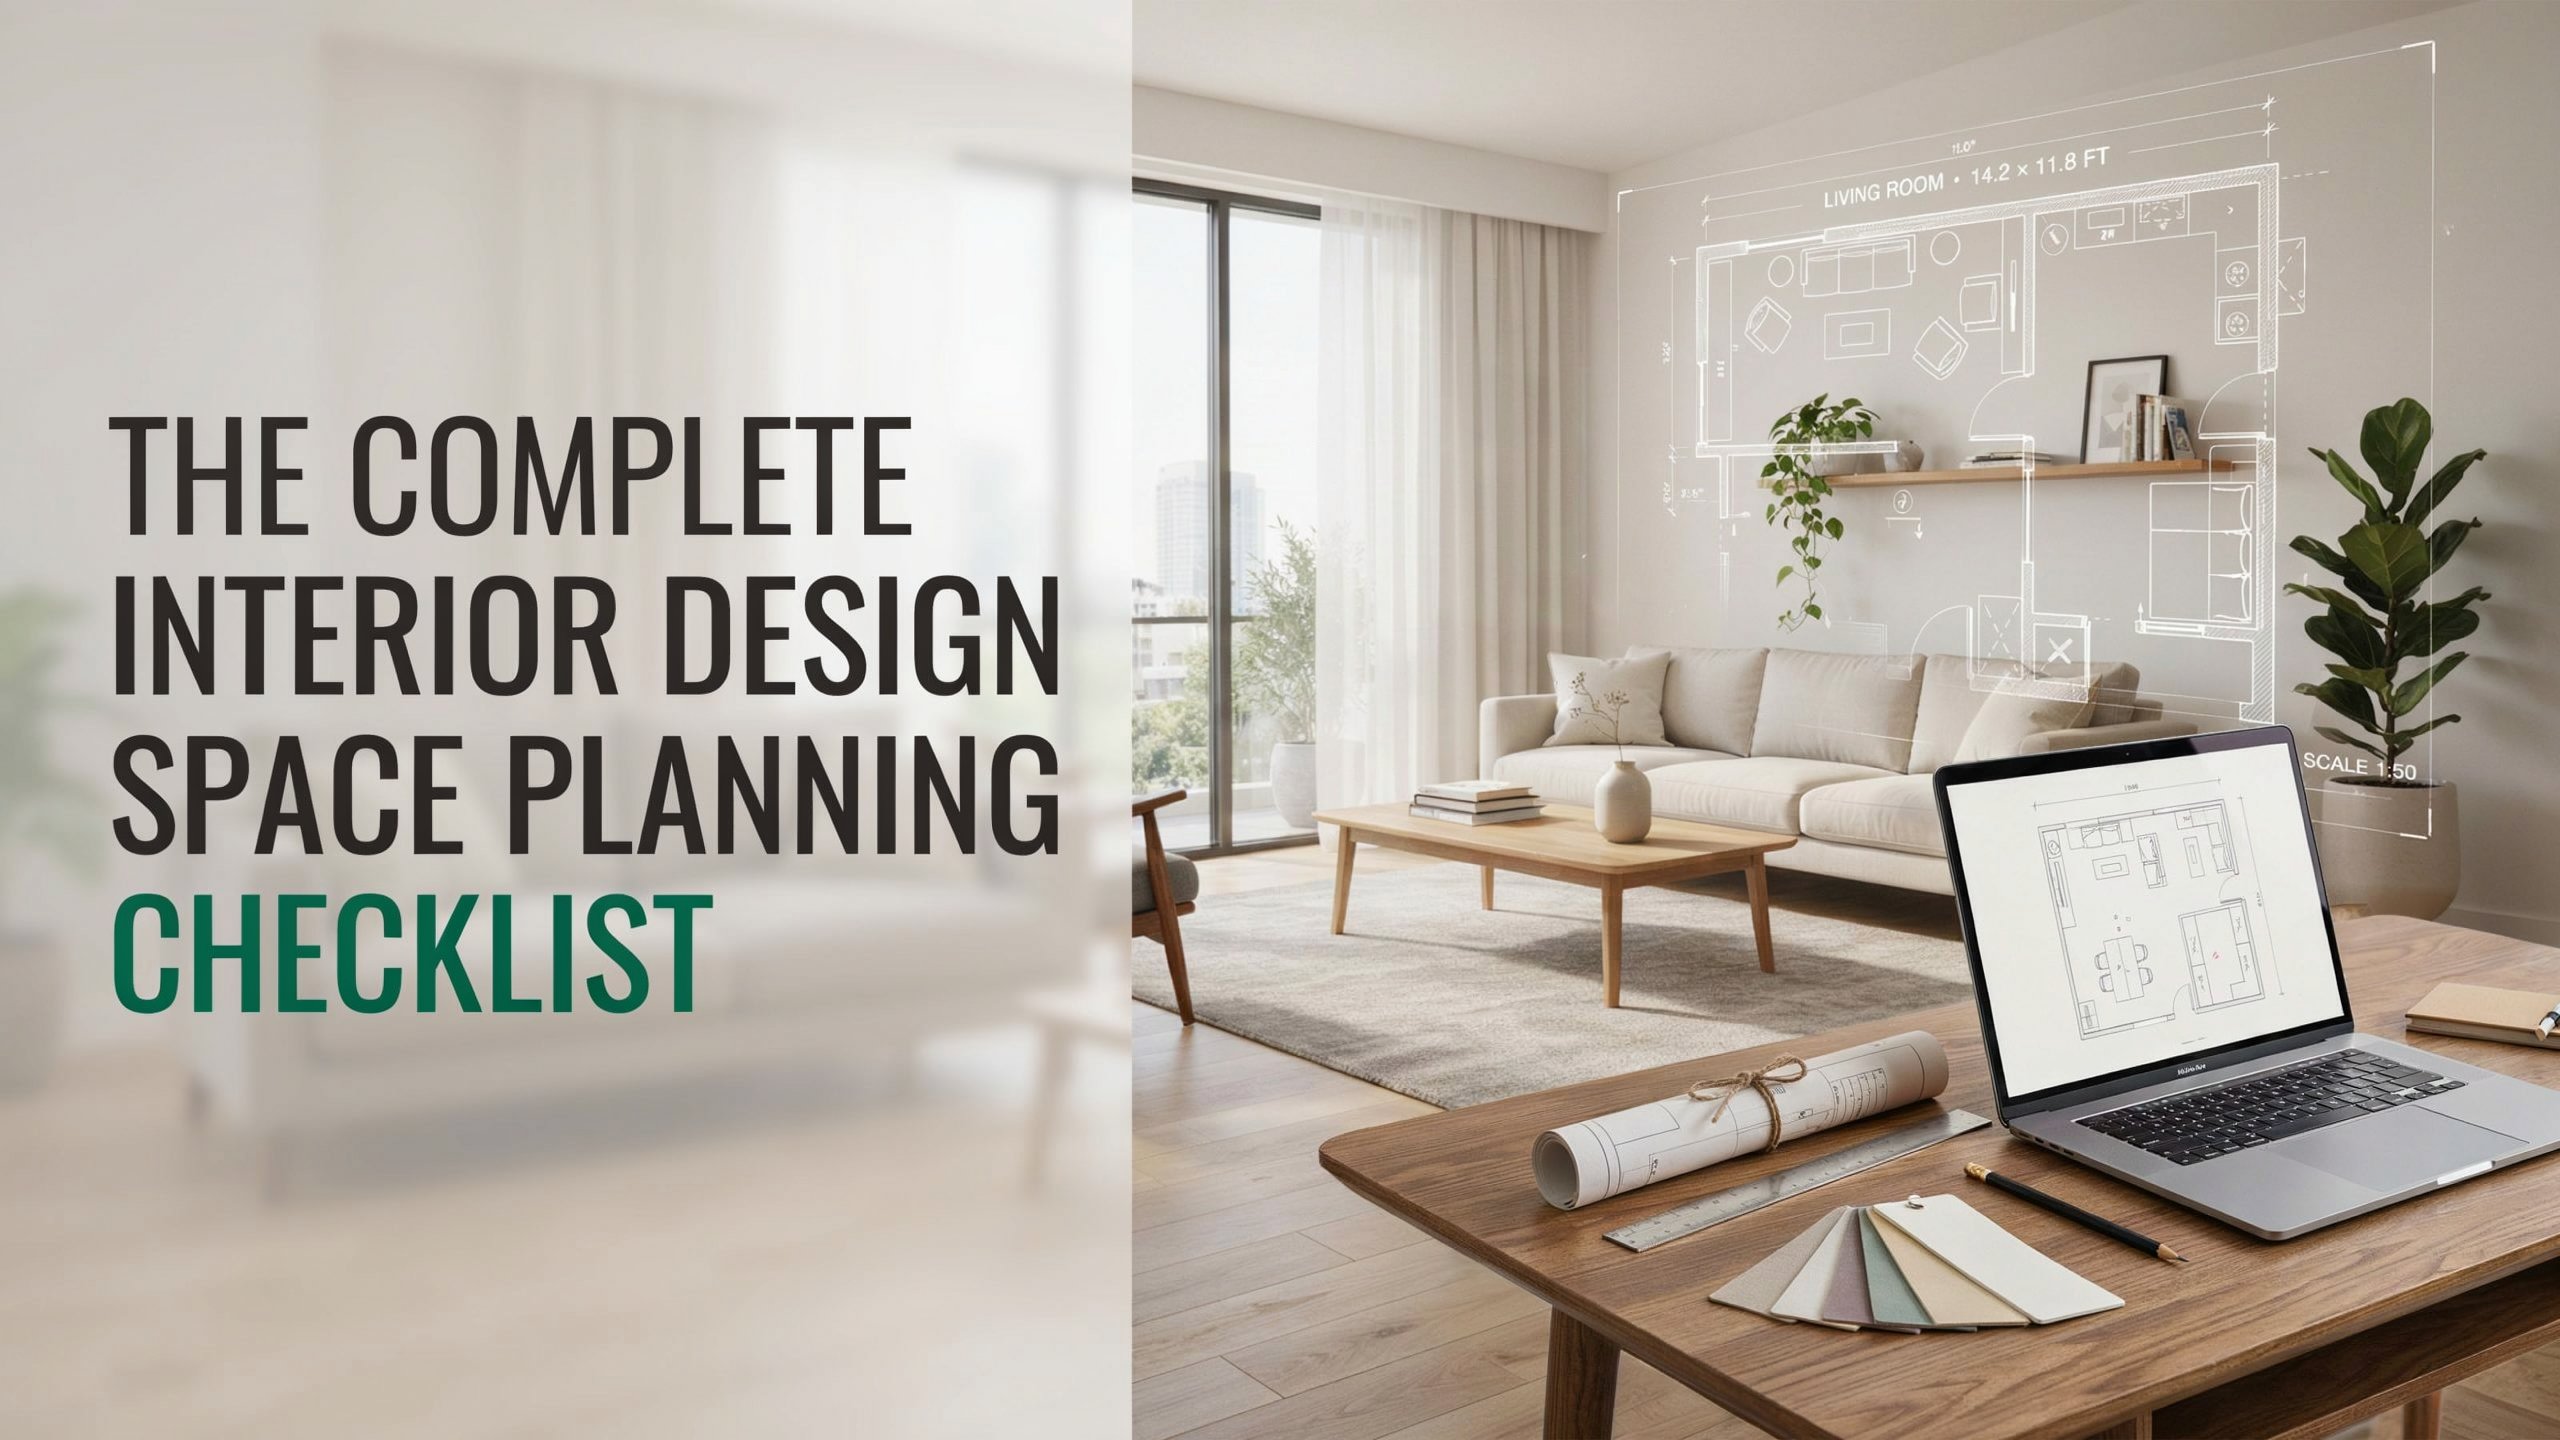
Designing a beautiful home starts long before you choose furniture, paint colors, or decorative accessories. Every successful interior begins with Interior Design Space Planning—the process of organizing a space to maximize functionality, comfort, efficiency, and visual appeal.
Whether you’re renovating your home, designing a new apartment, or updating a single room, following a proven Interior Design Space Planning Checklist helps you avoid costly mistakes while making every square foot work smarter.
In this complete guide, you’ll learn what space planning is, why it matters, and the exact checklist professional interior designers use to create practical and beautiful interiors.
Table of Contents
- What Is Interior Design Space Planning?
- Why Space Planning Is Important
- The Complete Interior Design Space Planning Checklist
- Common Space Planning Mistakes
- Professional Tips
- Frequently Asked Questions
- Final Thoughts
What Is Interior Design Space Planning?
Interior Design Space Planning is the strategic process of arranging furniture, circulation paths, storage, lighting, and functional zones within a room. Instead of focusing only on decoration, space planning ensures every area serves a purpose while maintaining comfort and visual harmony.
Professional designers use space planning to determine:
- Furniture placement
- Walking pathways
- Room functionality
- Storage solutions
- Lighting layout
- Accessibility
- Visual balance
Good planning transforms even small spaces into comfortable, organized, and inviting environments.
Why Interior Design Space Planning Matters
Effective Interior Design Space Planning offers benefits beyond aesthetics.
Maximizes Every Square Foot
Proper layouts reduce wasted space and make even compact homes feel more spacious.
Improves Daily Functionality
Well-planned rooms support everyday activities without creating obstacles or clutter.
Enhances Comfort
Comfortable circulation, furniture spacing, and ergonomic layouts improve how a room feels and functions.
Saves Money
Planning before purchasing furniture reduces expensive mistakes and unnecessary replacements.
Increases Property Value
Functional layouts are highly attractive to homebuyers and can increase the perceived value of a property.
The Complete Interior Design Space Planning Checklist
Use this Interior Design Space Planning Checklist before starting any interior design project.
✅ 1. Define the Room’s Purpose
Start by identifying the room’s primary function.
Ask yourself:
- Who will use the room?
- How often will it be used?
- Does it need multiple functions?
- What activities will take place?
Every design decision should support the room’s purpose.
✅ 2. Measure the Space Accurately
Record the dimensions of:
- Room length
- Room width
- Ceiling height
- Windows
- Doors
- Built-in cabinets
- Columns
- Electrical outlets
- Air vents
Accurate measurements prevent purchasing furniture that doesn’t fit.
✅ 3. Create a Floor Plan
A floor plan allows you to experiment with layouts before moving furniture.
Include:
- Doors
- Windows
- Permanent fixtures
- Furniture dimensions
- Walkways
Digital planning tools make revisions easy and save time.
✅ 4. Plan Comfortable Traffic Flow
One of the most important aspects of Interior Design Space Planning is ensuring smooth movement.
Best practices include:
- Keep entryways clear.
- Avoid blocking doors.
- Leave comfortable walking paths.
- Position furniture without creating obstacles.
Comfortable circulation makes every room feel larger.
✅ 5. Select Furniture That Fits the Space
Choose furniture based on room size—not trends.
Consider:
- Scale
- Proportion
- Shape
- Seating capacity
- Functionality
Oversized furniture can overwhelm a room, while undersized pieces may make it feel unfinished.
✅ 6. Divide the Room into Functional Zones
Large rooms often benefit from separate activity zones.
Examples include:
- Reading corner
- Home office
- Dining area
- TV lounge
- Children’s play area
Use rugs, lighting, shelving, or furniture placement to define each zone.
✅ 7. Plan Storage Before Decorating
Storage should be integrated into the design—not added later.
Smart storage ideas include:
- Built-in cabinets
- Wall-mounted shelves
- Storage benches
- Multi-purpose furniture
- Hidden compartments
Good storage keeps interiors clean and organized.
✅ 8. Optimize Natural and Artificial Lighting
Lighting affects both functionality and mood.
Plan for:
- Natural daylight
- Ambient lighting
- Task lighting
- Accent lighting
Avoid placing tall furniture in front of windows.
✅ 9. Maintain Proper Scale and Proportion
Every item should feel balanced within the room.
For example:
- Coffee tables should complement sofa size.
- Dining tables should leave enough clearance around chairs.
- Artwork should match wall dimensions.
Balanced proportions create visual harmony.
✅ 10. Consider Electrical Requirements
Plan locations for:
- Televisions
- Computers
- Charging stations
- Smart home devices
- Wi-Fi routers
- Power outlets
Planning ahead minimizes visible cables.
✅ 11. Improve Accessibility
Design for comfort and ease of movement.
Ensure:
- Clear pathways
- Easy-to-reach storage
- Comfortable seating heights
- Safe circulation
- Adequate lighting
Accessibility benefits people of all ages.
✅ 12. Choose a Cohesive Design Style
Once the layout is complete, select a consistent design direction.
Coordinate:
- Colors
- Furniture
- Materials
- Textures
- Flooring
- Decorative accents
Consistency creates a polished appearance.
✅ 13. Leave Room for Future Changes
Flexible layouts adapt to changing lifestyles.
Examples include:
- Growing families
- Working from home
- New furniture
- Aging in place
Future-proofing your design saves time and money.
Common Interior Design Space Planning Mistakes
Avoid these common errors:
- Buying furniture before measuring
- Overcrowding rooms
- Ignoring traffic flow
- Blocking natural light
- Forgetting storage needs
- Using oversized furniture
- Neglecting electrical planning
- Choosing style over functionality
Recognizing these mistakes early helps create a more successful layout.
Professional Interior Design Space Planning Tips
Professional designers often recommend:
- Start with the largest furniture piece first.
- Use multifunctional furniture in compact spaces.
- Prioritize functionality before decoration.
- Keep pathways open and intuitive.
- Incorporate vertical storage to maximize floor space.
- Balance symmetry with visual interest.
- Test layouts before purchasing new furniture.
These strategies help create interiors that are both practical and visually appealing.
Quick Interior Design Space Planning Checklist
Before completing your project, confirm that you have:
- Defined the room’s purpose
- Measured the space accurately
- Created a floor plan
- Planned circulation paths
- Selected properly sized furniture
- Organized activity zones
- Included sufficient storage
- Planned lighting layers
- Balanced scale and proportion
- Considered electrical requirements
- Improved accessibility
- Selected a cohesive design style
- Allowed flexibility for future needs
Following this Interior Design Space Planning Checklist significantly improves both functionality and aesthetics.
Frequently Asked Questions
What is Interior Design Space Planning?
Interior Design Space Planning is the process of arranging furniture, circulation, storage, and functional areas to maximize comfort, efficiency, and aesthetics within an interior.
Why is an Interior Design Space Planning Checklist important?
An Interior Design Space Planning Checklist helps organize every stage of a project, reducing design errors, improving functionality, and ensuring efficient use of available space.
What are the principles of Interior Design Space Planning?
The key principles include functionality, circulation, balance, proportion, accessibility, flexibility, lighting, and efficient furniture placement.
Can Interior Design Space Planning make a small room look bigger?
Yes. Strategic furniture placement, open circulation paths, appropriate scale, and smart storage solutions can make compact rooms feel larger and more comfortable.
When should Interior Design Space Planning begin?
Space planning should be completed before purchasing furniture, selecting finishes, or beginning construction to avoid unnecessary costs and redesigns.
Final Thoughts
Successful Interior Design Space Planning is the foundation of every comfortable, functional, and visually appealing home. Instead of relying solely on décor, a thoughtful layout ensures your space supports the way you live while making the most of every square foot.
By following this comprehensive Interior Design Space Planning Checklist, you can confidently plan each room, improve daily functionality, reduce clutter, and create interiors that remain beautiful and practical for years to come.
Whether you’re updating one room or designing an entire home, investing time in proper space planning is one of the smartest decisions you can make.