

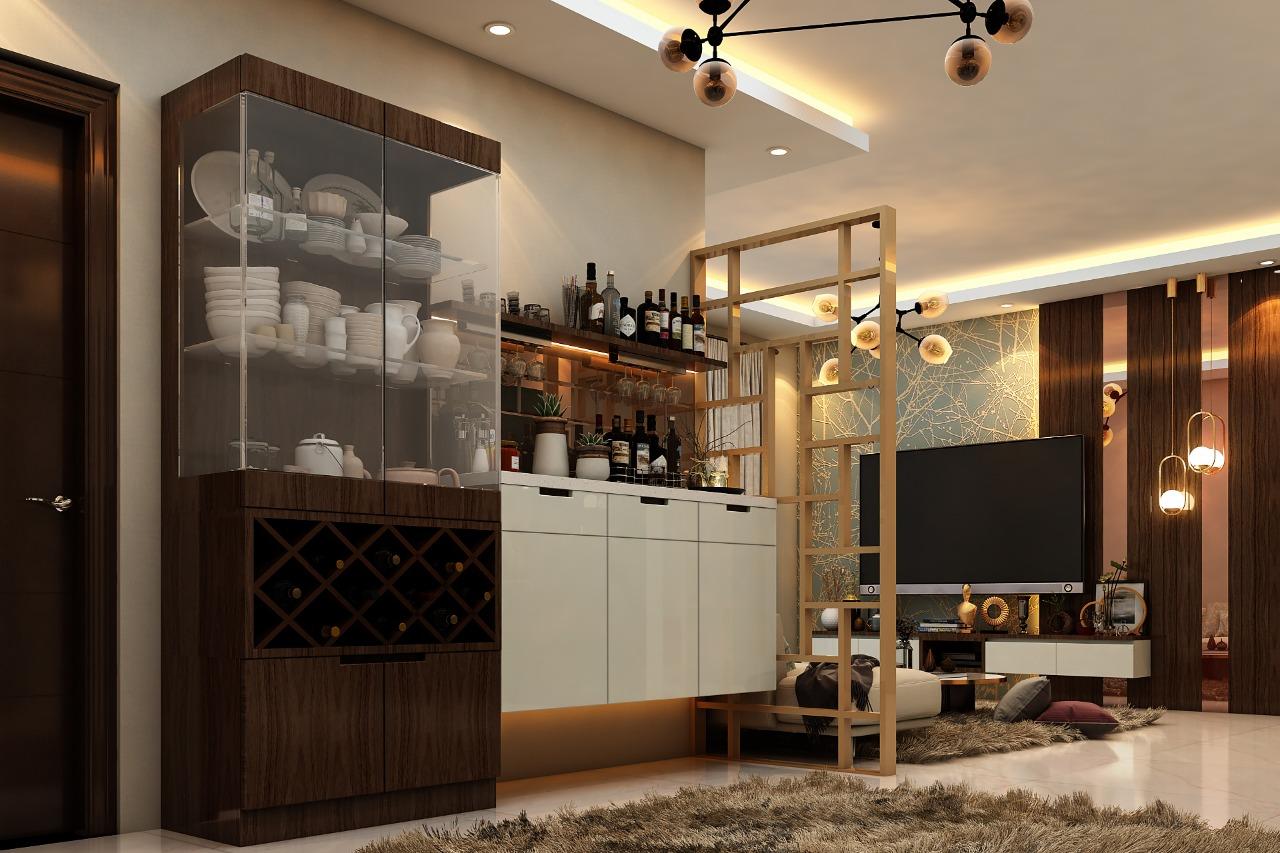
A well-designed home is not only about beautiful furniture and colours—it is about making every space functional, comfortable, and visually appealing. Modular room design has become increasingly popular among Indian homeowners because it offers flexibility, efficient storage, smart layouts, and a modern aesthetic.
Whether you live in a compact apartment, a 2 BHK, a 3 BHK, or a spacious independent home, modular solutions can be customized according to your lifestyle and available space.
In this guide, we explore 10 modern modular room design ideas that can help you create a stylish and functional Indian home.
What Is Modular Room Design?
Modular room design involves creating furniture and storage units using pre-designed modules that can be customized, combined, and installed according to the room’s dimensions and requirements.
Unlike conventional furniture, modular units are generally designed with a focus on:
- Space optimization
- Organized storage
- Modern aesthetics
- Easy installation
- Customization
- Better functionality
- Efficient use of vertical and unused spaces
From wardrobes and TV units to study desks, storage cabinets, and entertainment units, modular designs can be adapted to almost any room.
1. Floor-to-Ceiling Modular Storage
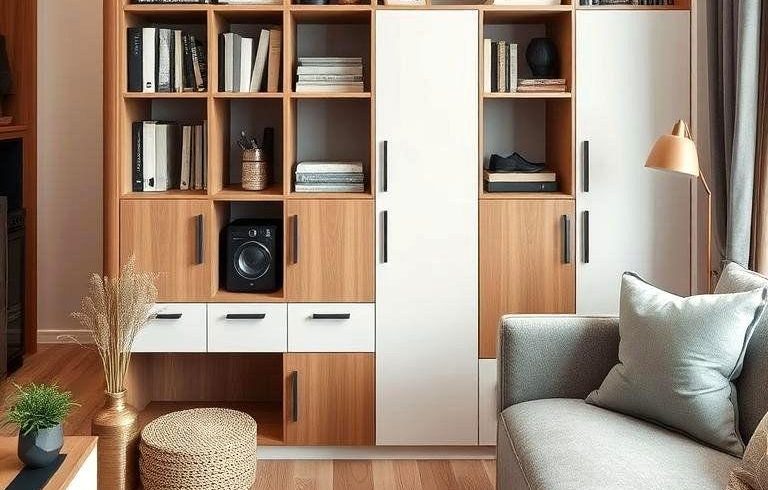
One of the smartest ways to maximize storage is to use the entire height of the room.
Instead of stopping your cabinets below the ceiling, a floor-to-ceiling modular unit provides additional storage while maintaining a clean and streamlined appearance.
Why choose it?
- Maximizes vertical space
- Reduces dust accumulation on top of cabinets
- Provides additional storage
- Creates a seamless built-in appearance
- Works particularly well in compact homes
You can combine closed cabinets with open shelves to display books, décor, plants, and personal accessories.
2. Modular TV Unit with Smart Storage
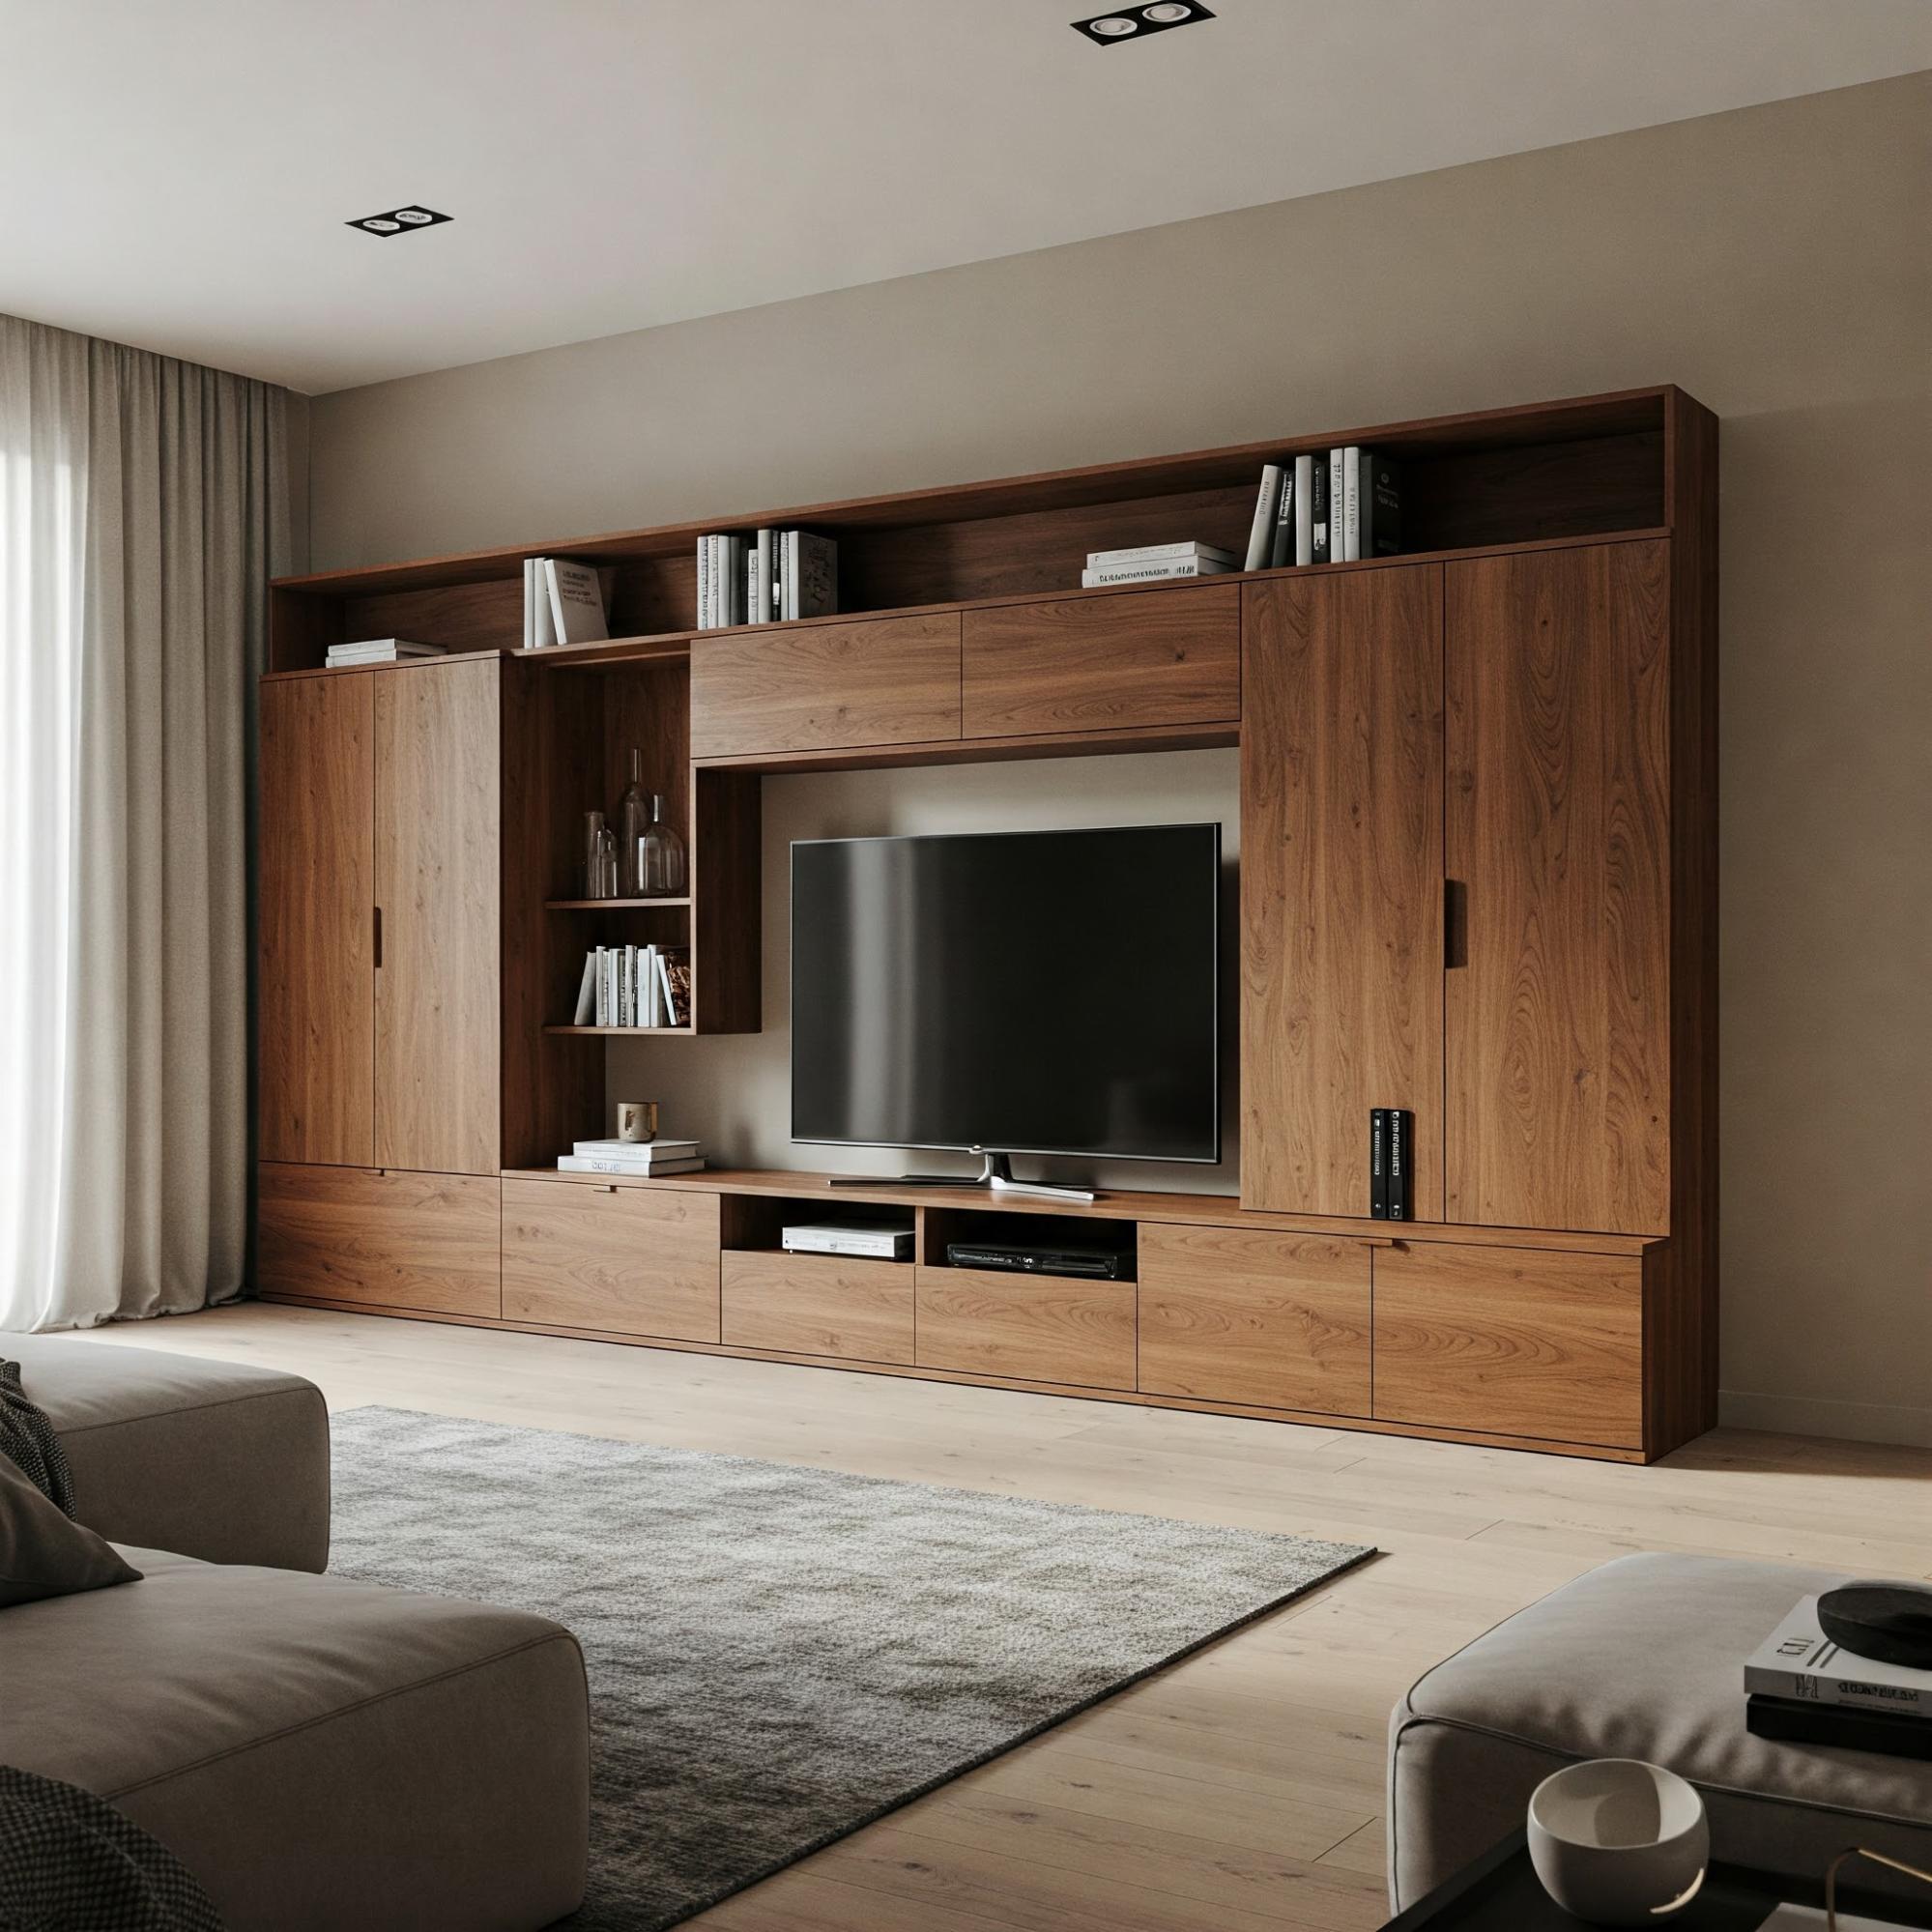
A TV wall can become the focal point of your living room with the right modular design.
Instead of using a standalone TV cabinet, consider a customized modular TV unit with a combination of drawers, cabinets, open shelves, and decorative panels.
A modern TV unit can accommodate:
- Set-top boxes
- Gaming consoles
- Speakers
- Books
- Décor
- Electrical wiring
- Everyday storage
Wood finishes, fluted panels, textured laminates, and backlit panels can add character without making the room feel crowded.
3. Modular Wardrobe with Integrated Dressing Area
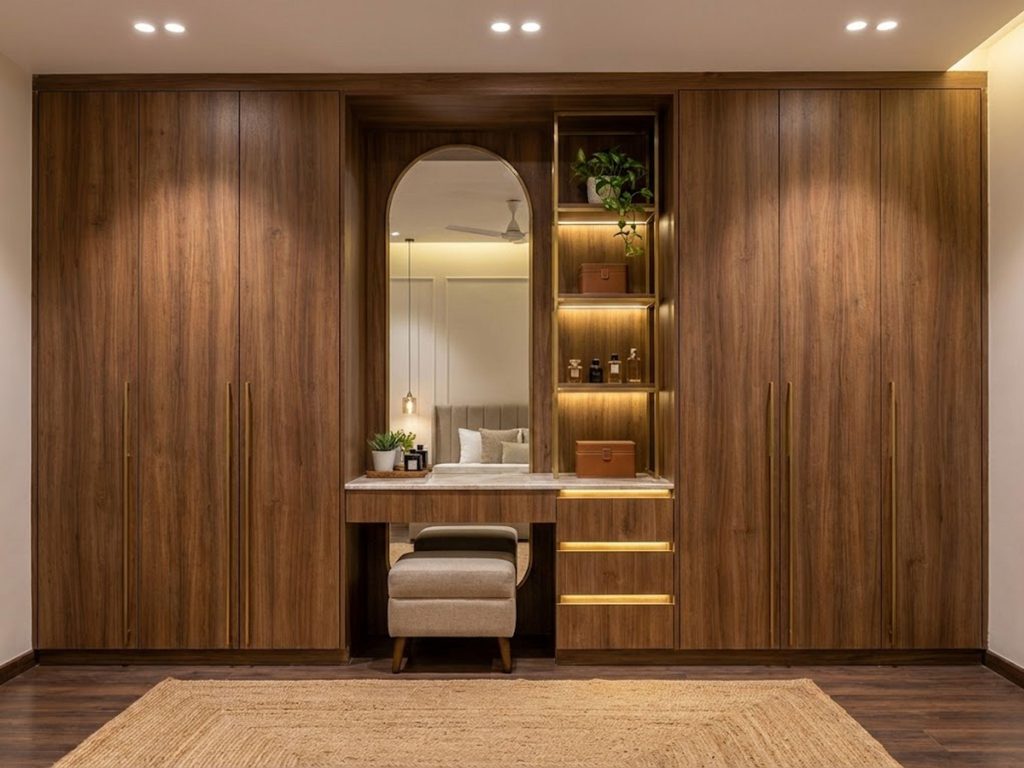
Bedrooms can benefit significantly from customized modular storage.
A modular wardrobe can be designed according to the available wall width, ceiling height, and storage requirements. Adding an integrated dressing area makes the design even more practical.
Consider including:
- Full-length hanging sections
- Adjustable shelves
- Drawers
- Shoe storage
- Accessory organizers
- Mirror panels
- Dressing counter
For smaller bedrooms, sliding shutters and light-coloured finishes can help create a more spacious appearance.
4. Modular Study Unit for Work-from-Home Spaces
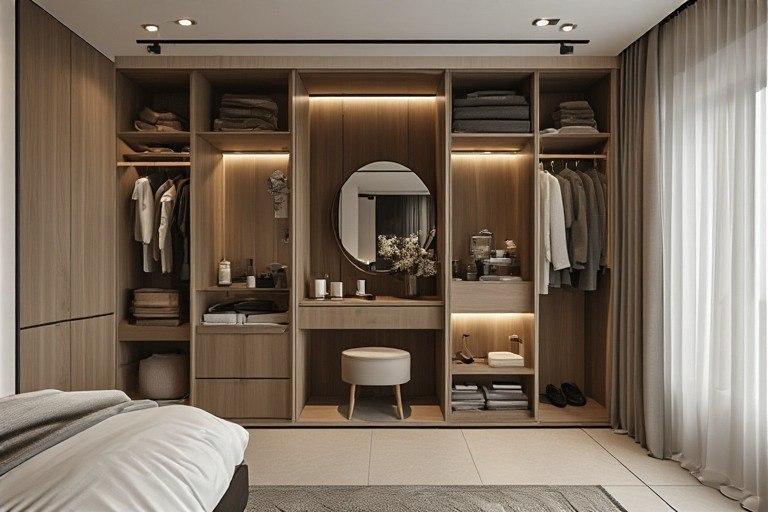
With working and studying from home becoming common, a dedicated study area can be a valuable addition to any home.
A modular study unit can combine a desk, overhead cabinets, open shelves, drawers, and storage compartments in one compact design.
For small homes, consider using:
- Wall-mounted desks
- Foldable desks
- Vertical storage
- Floating shelves
- Overhead cabinets
Choose a comfortable desk height and adequate lighting to make the workspace practical for long hours.
5. Modular Bedroom Storage with a Window Seat
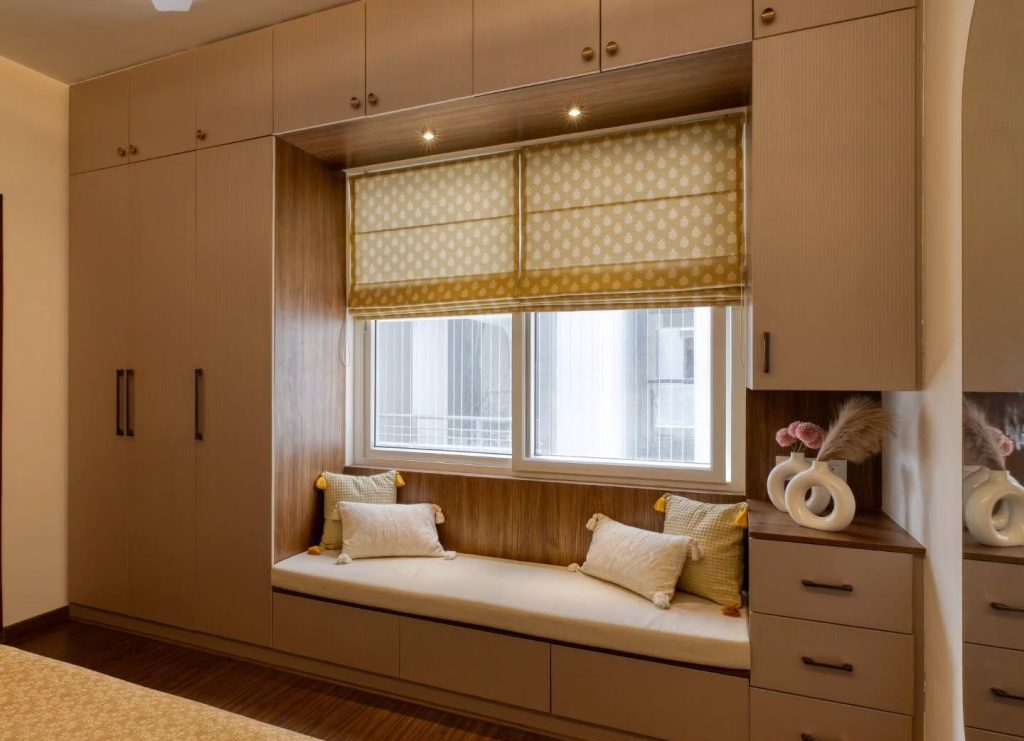
Unused areas near windows can be transformed into functional spaces with modular furniture.
A built-in window seat can serve as a relaxing reading corner while providing hidden storage underneath.
You can use the space for storing:
- Bed linen
- Cushions
- Blankets
- Toys
- Books
- Seasonal items
This is particularly useful in apartments where every square foot matters.
6. Modular Entertainment and Display Wall
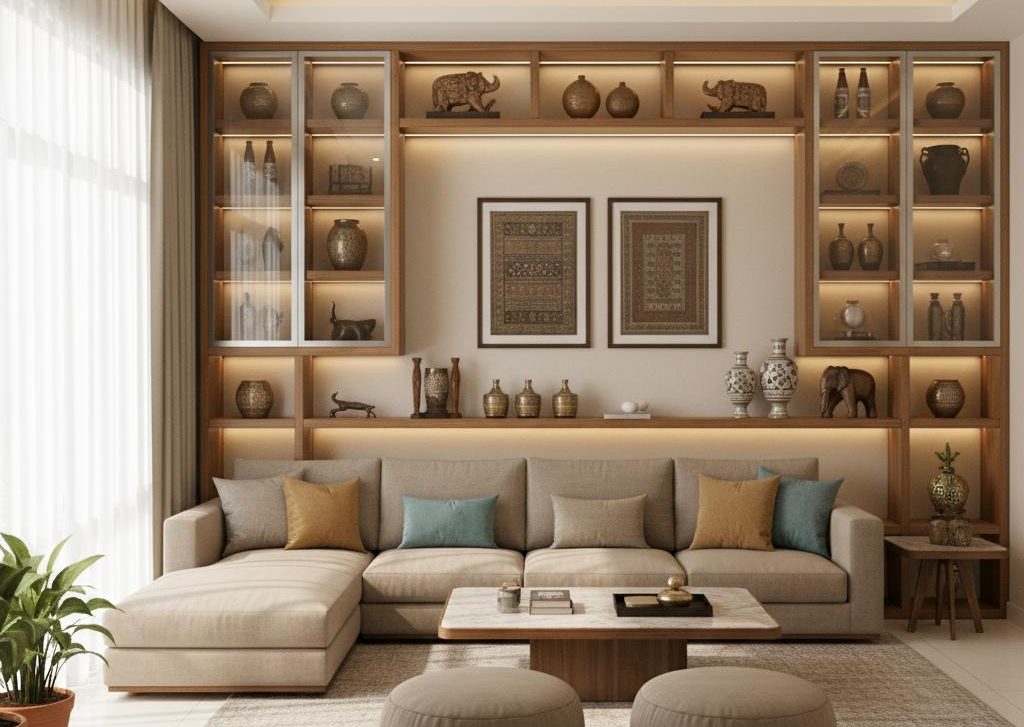
If you want your living room to have a sophisticated appearance, consider combining entertainment and display functions into one modular wall.
Open shelves can be used for decorative objects, photographs, books, and plants, while closed cabinets can hide everyday items.
A combination of wood finishes, neutral laminates, glass, and accent lighting can create an elegant contemporary look.
The key is to maintain a balance between open and closed storage so the wall does not look cluttered.
7. Modular Partition with Storage
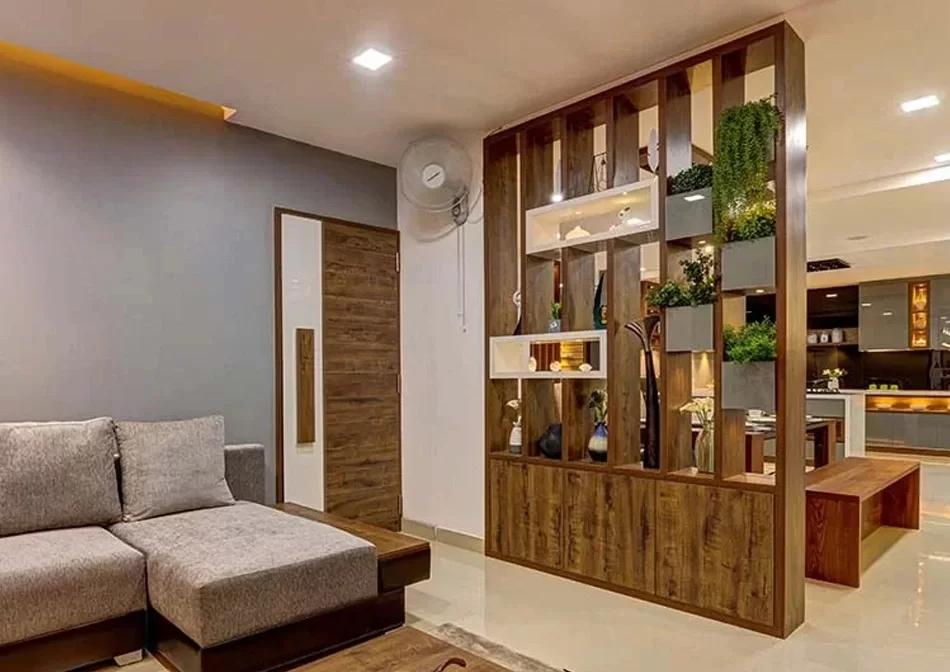
Open-plan living and dining areas can sometimes lack visual separation. A modular partition can solve this problem without completely closing the space.
Instead of using a solid wall, consider a partition with:
- Open shelves
- Decorative niches
- Closed cabinets
- Wooden screens
- Fluted panels
This creates a functional divider while allowing light and visual connection between spaces.
8. Compact Modular Bar or Beverage Unit
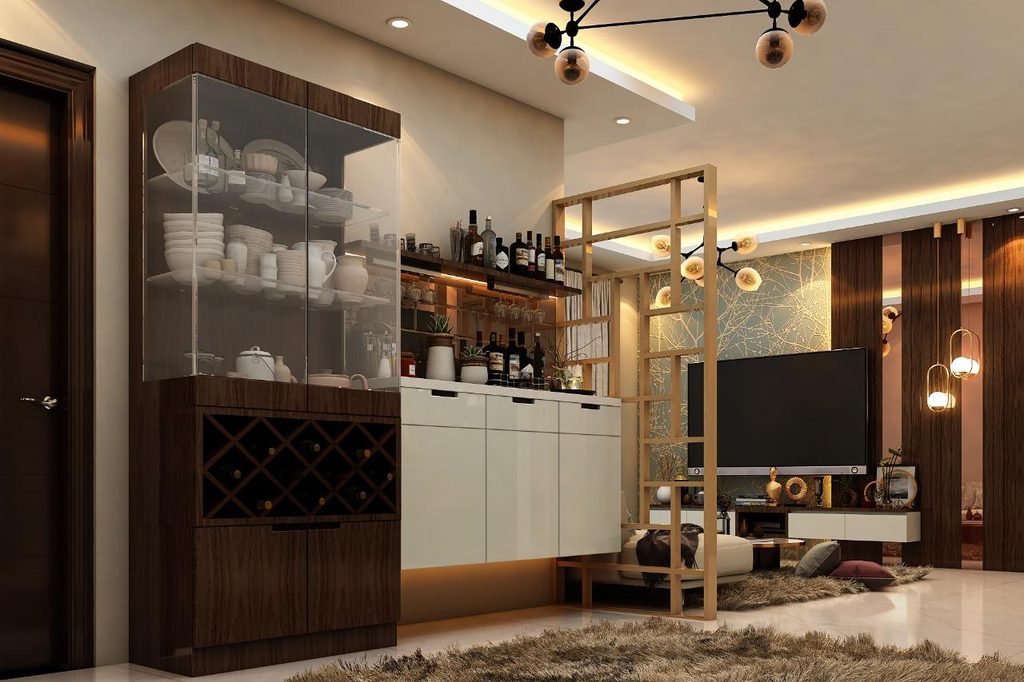
A small unused corner can be transformed into a stylish beverage or entertainment unit.
A compact modular cabinet can include dedicated spaces for glassware, accessories, and beverage equipment while keeping everything neatly organized.
For a sophisticated look, consider combining a wood finish with textured surfaces, glass shutters, or subtle lighting.
The design should remain proportional to the room so that it doesn’t overpower the overall interior.
9. Modular Shoe Storage and Entrance Unit
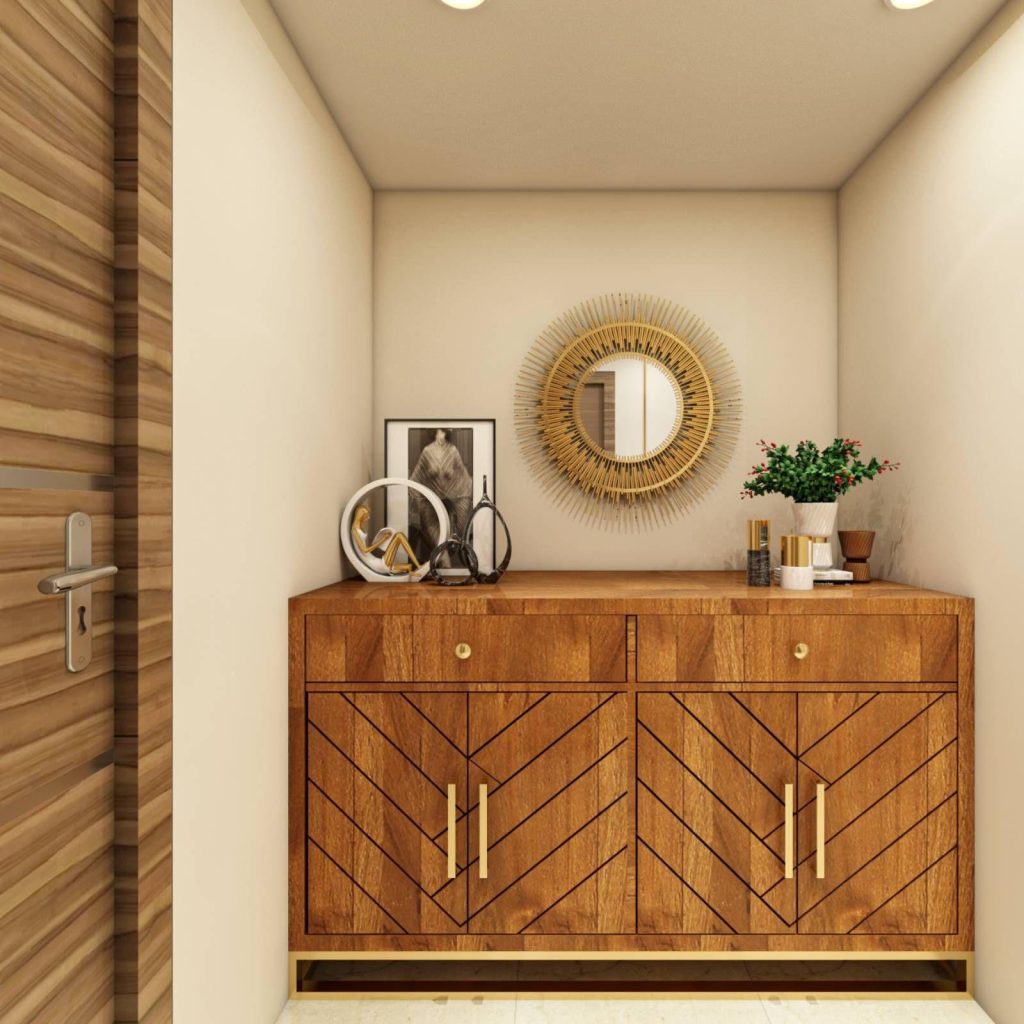
The entrance is the first part of your home that guests see, so it deserves careful planning.
A modular foyer unit can combine shoe storage, seating, drawers, mirrors, and decorative elements in a single design.
A practical entrance unit might include:
- Closed shoe cabinets
- Seating bench
- Key drawer
- Mirror
- Open display niche
- Hooks for bags and accessories
For compact entrances, choose a slim-depth cabinet to maintain comfortable movement.
10. Multi-Functional Modular Furniture for Small Homes
For apartments and compact homes, every piece of furniture should ideally serve a purpose.
Multi-functional modular furniture can combine several functions within a single unit.
For example:
Bed + Storage
Use drawers or lift-up storage underneath the bed.
Study + Storage
Combine a study desk with overhead cabinets and shelves.
TV Unit + Display
Create one wall unit for entertainment equipment and décor.
Partition + Storage
Use a storage cabinet as a room divider.
This approach helps keep the home organized without filling it with unnecessary furniture.
How to Choose the Right Modular Room Design
Before finalizing your modular room design, consider more than just appearance.
1. Measure the space
Accurate measurements are essential. Consider wall dimensions, door openings, windows, electrical points, and ceiling height.
2. Identify your storage requirements
Think about what you actually need to store. A family with children may need very different storage solutions compared with a couple living in an apartment.
3. Choose suitable materials
Popular options include laminates, acrylic finishes, glass, wood-finish surfaces, and other engineered furniture materials. The right choice depends on your budget, usage, maintenance requirements, and desired appearance.
4. Consider the colour palette
Light neutrals, natural wood tones, whites, beige, and soft greys can help smaller rooms feel more open. Darker finishes can be introduced as accents.
5. Plan lighting along with furniture
LED strips, spotlights, pendant lights, and concealed lighting can enhance modular furniture and make storage areas easier to use.
6. Prioritize functionality
A beautiful cabinet that is difficult to access is not a good design. Storage should be easy to reach and organized according to how frequently each item is used.
Benefits of Modular Room Design
A well-planned modular interior can offer several advantages:
- Better space utilization
- Customized storage
- Clean and modern appearance
- Improved organization
- Flexible design options
- Efficient use of vertical space
- Integration of multiple functions
- Better suitability for compact homes
The biggest advantage is that modular furniture can be planned around the way you actually use your home.
Final Thoughts
The best modular room design is not necessarily the most elaborate one. It is the design that balances aesthetics, storage, comfort, functionality, and available space.
From floor-to-ceiling storage and modular wardrobes to multifunctional study units and smart TV walls, there are countless ways to make an Indian home more organized and stylish.
If you’re planning a new home interior, start by understanding your space and lifestyle requirements. A customized modular approach can then transform unused areas into practical storage and create a cohesive look throughout your home.
Looking for a customized modular interior for your home? Work with an experienced interior design team to plan your layout, materials, storage, lighting, and finishes according to your space and requirements.